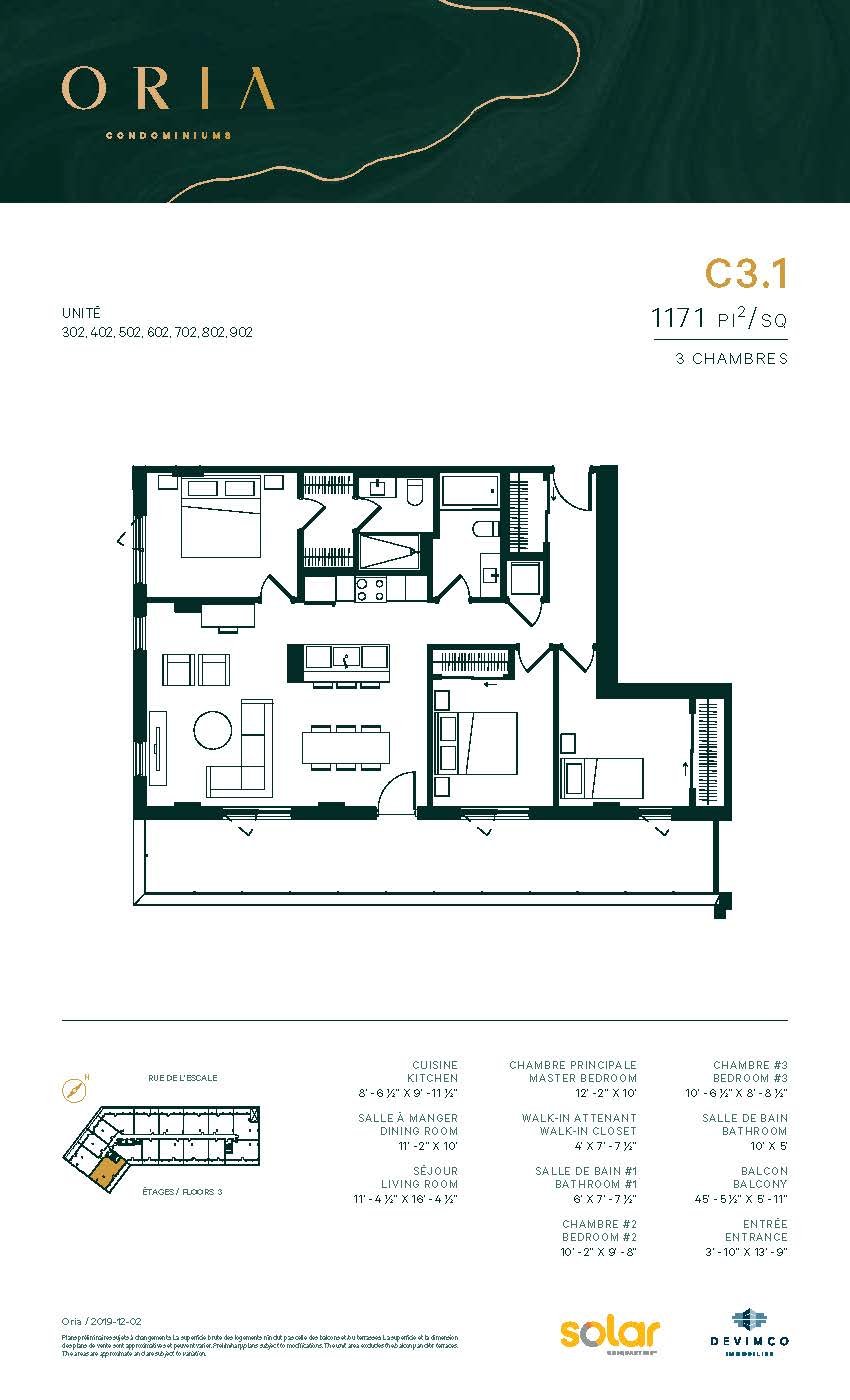
Room Details
| Room |
Dimensions |
Level |
Flooring |
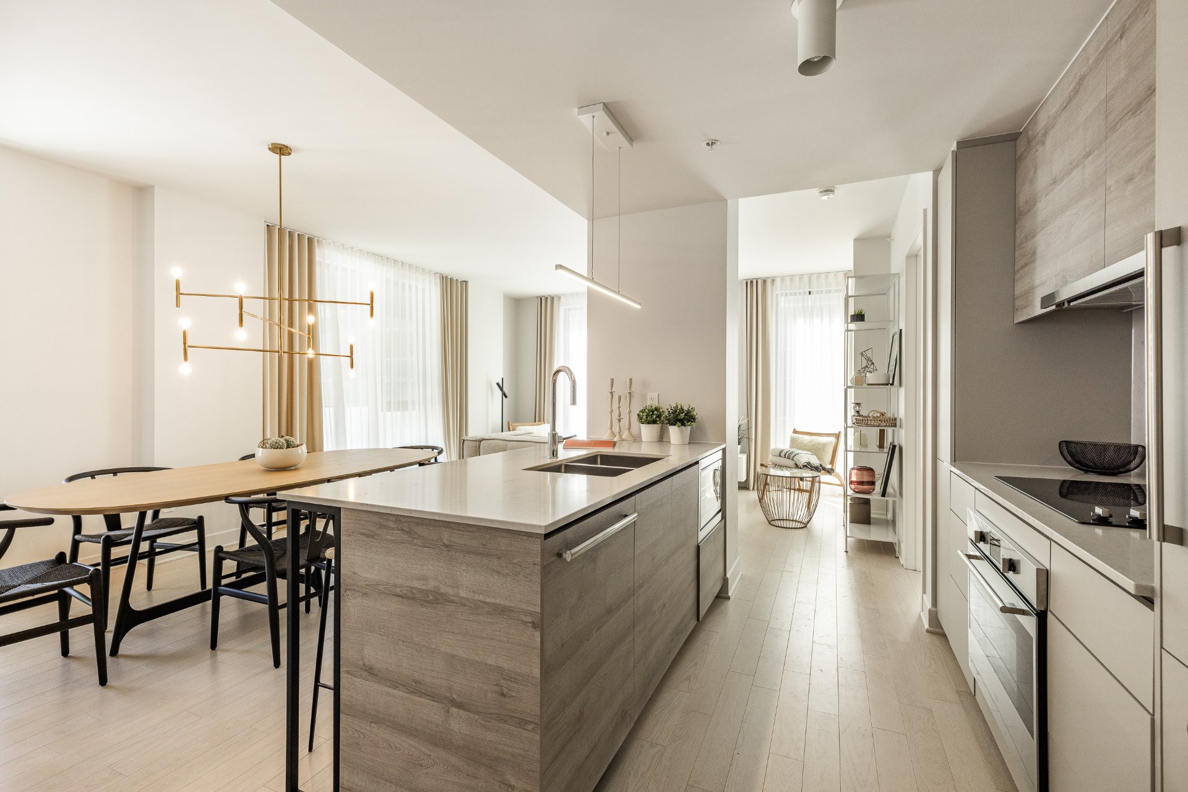
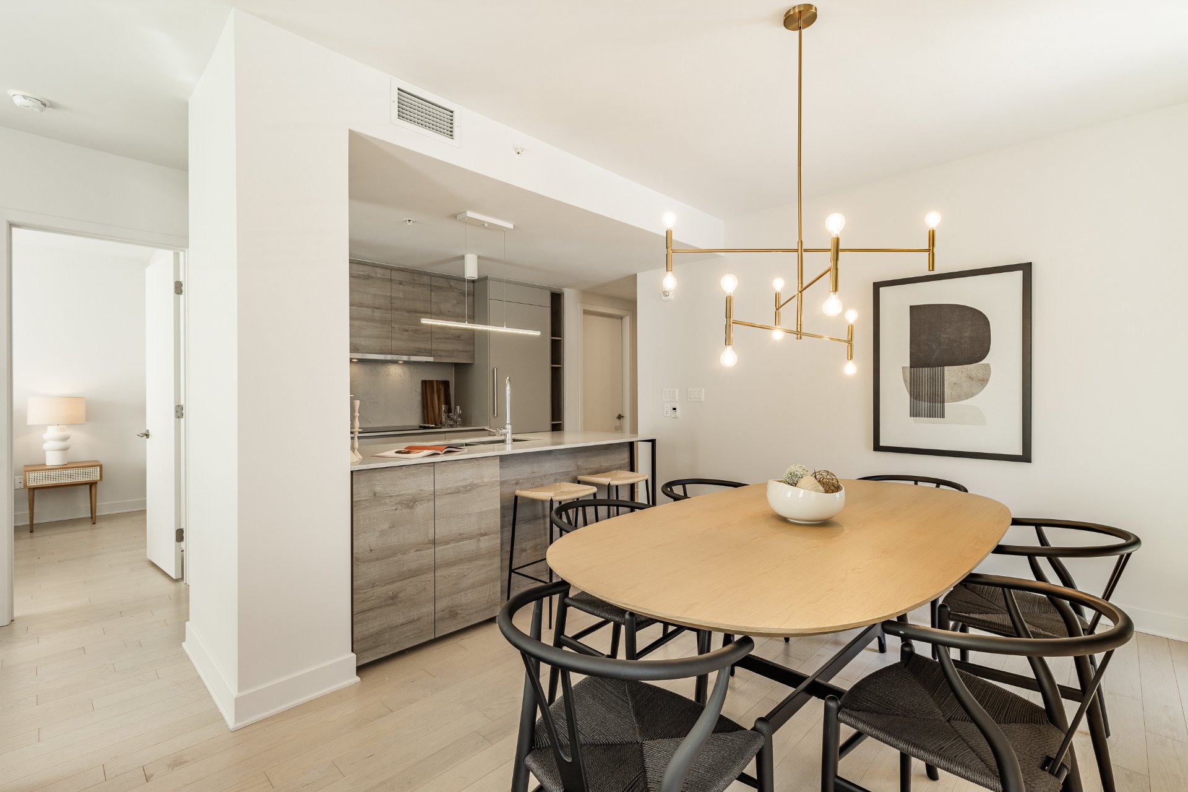
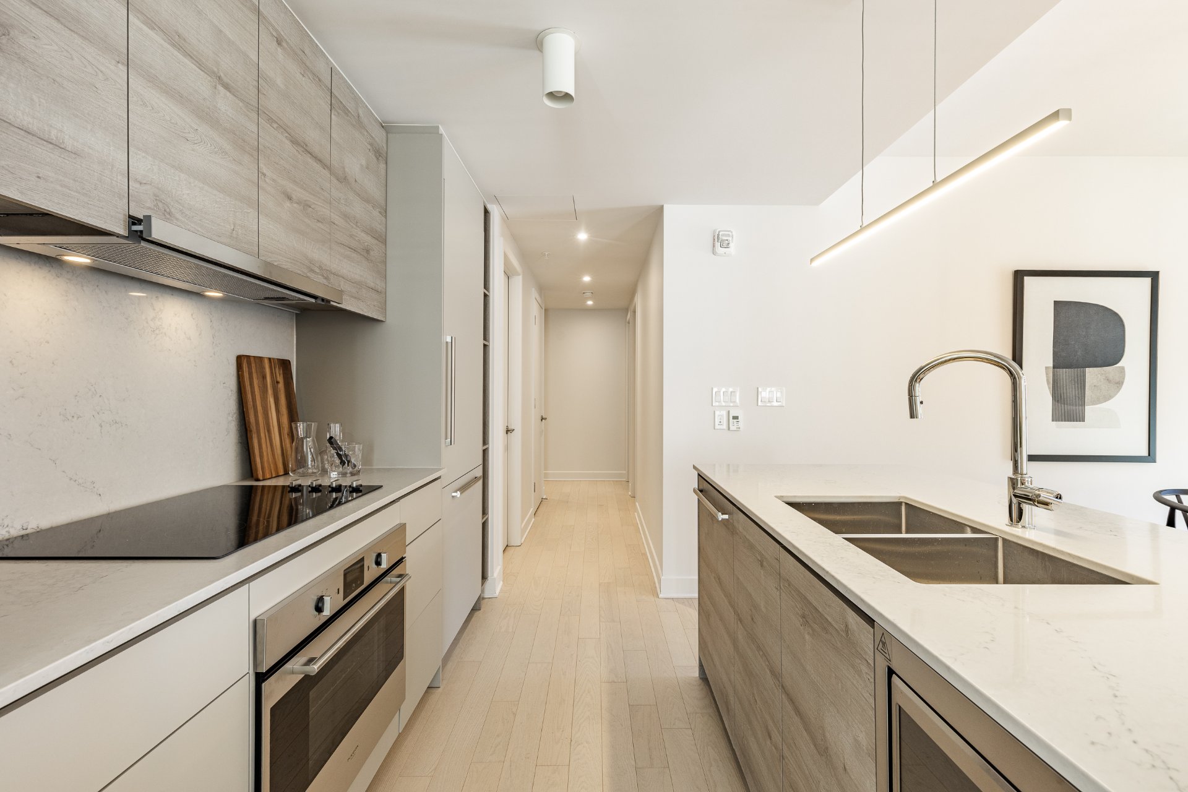
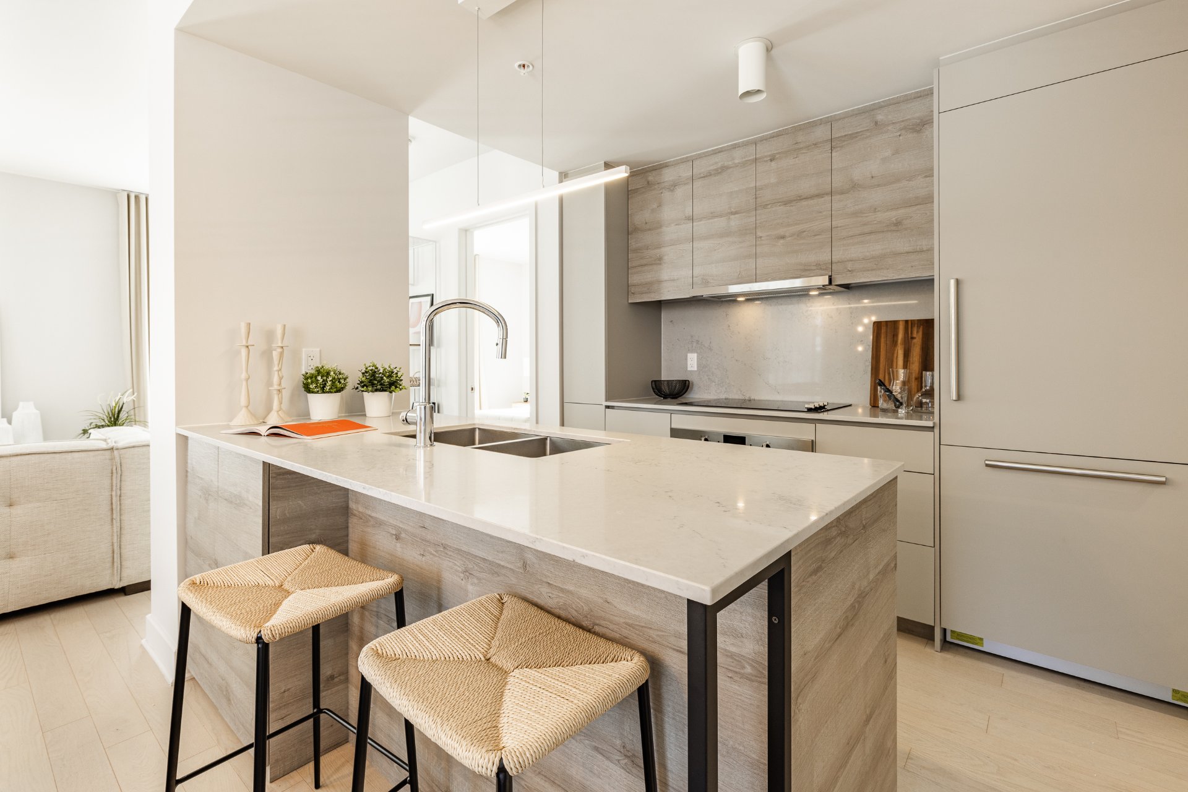
| Kitchen |
8.6 x 9.11 P |
AU |
Wood |
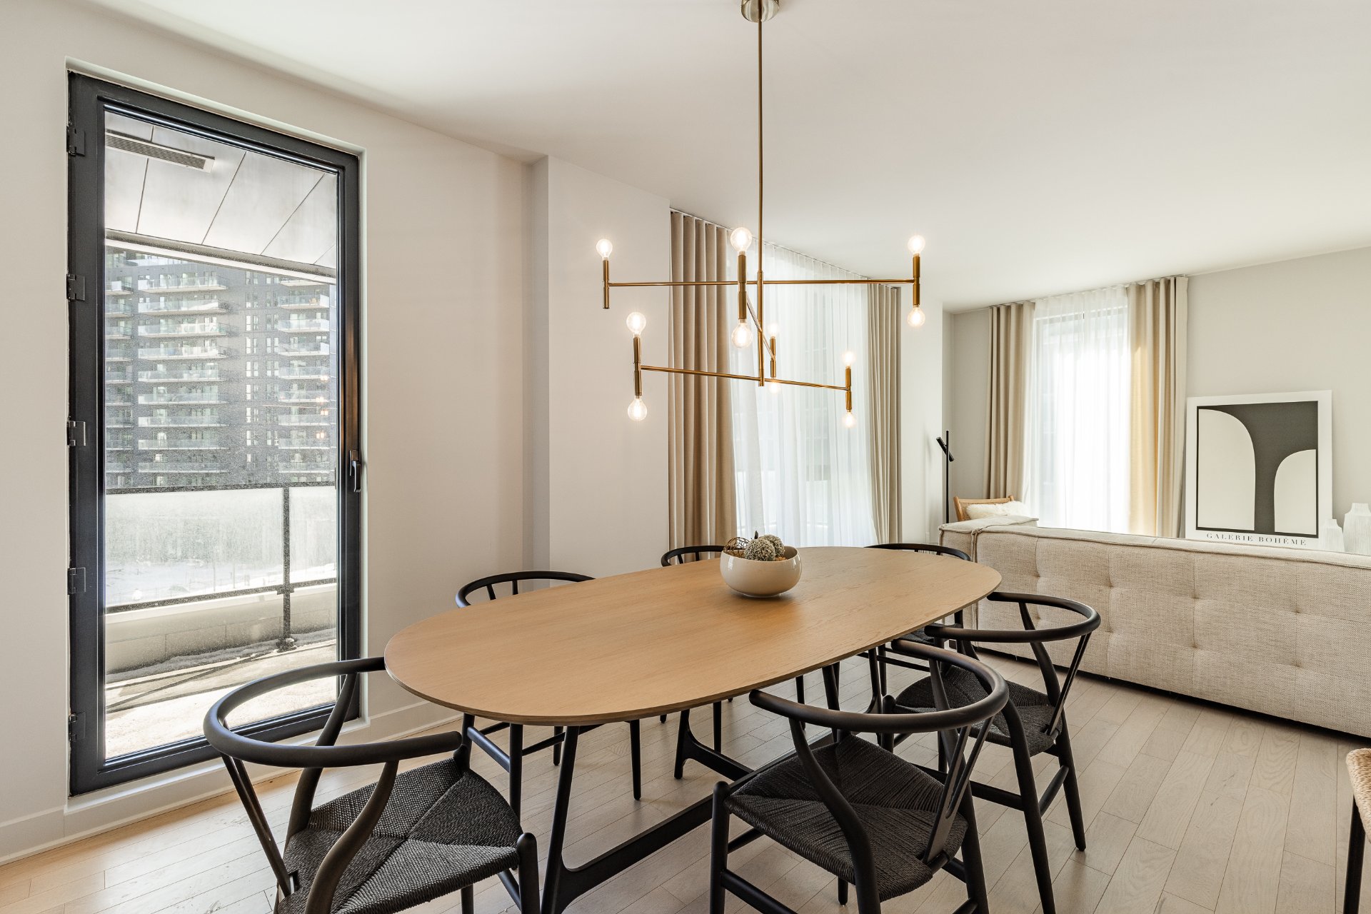
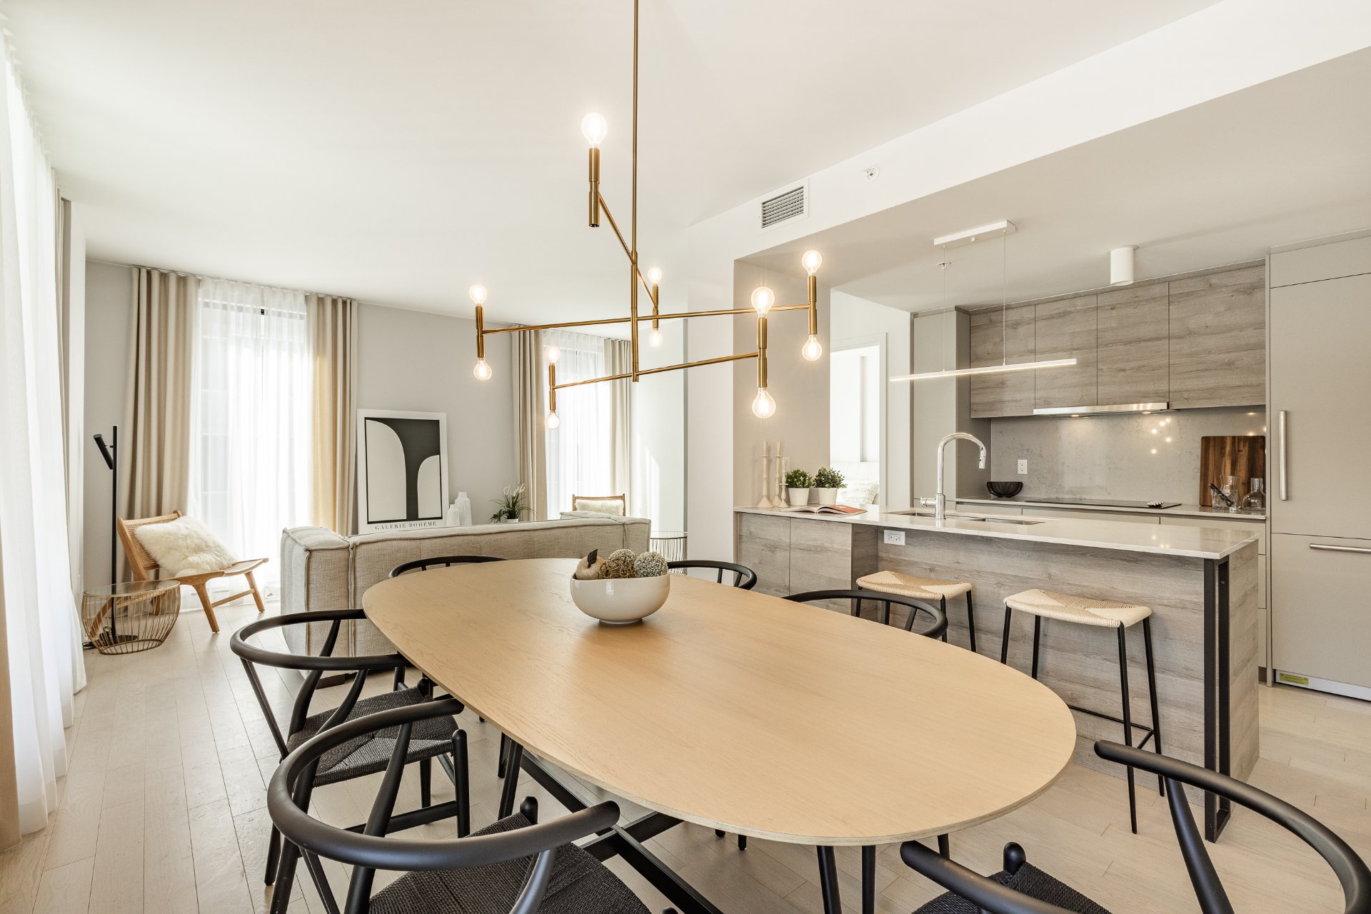
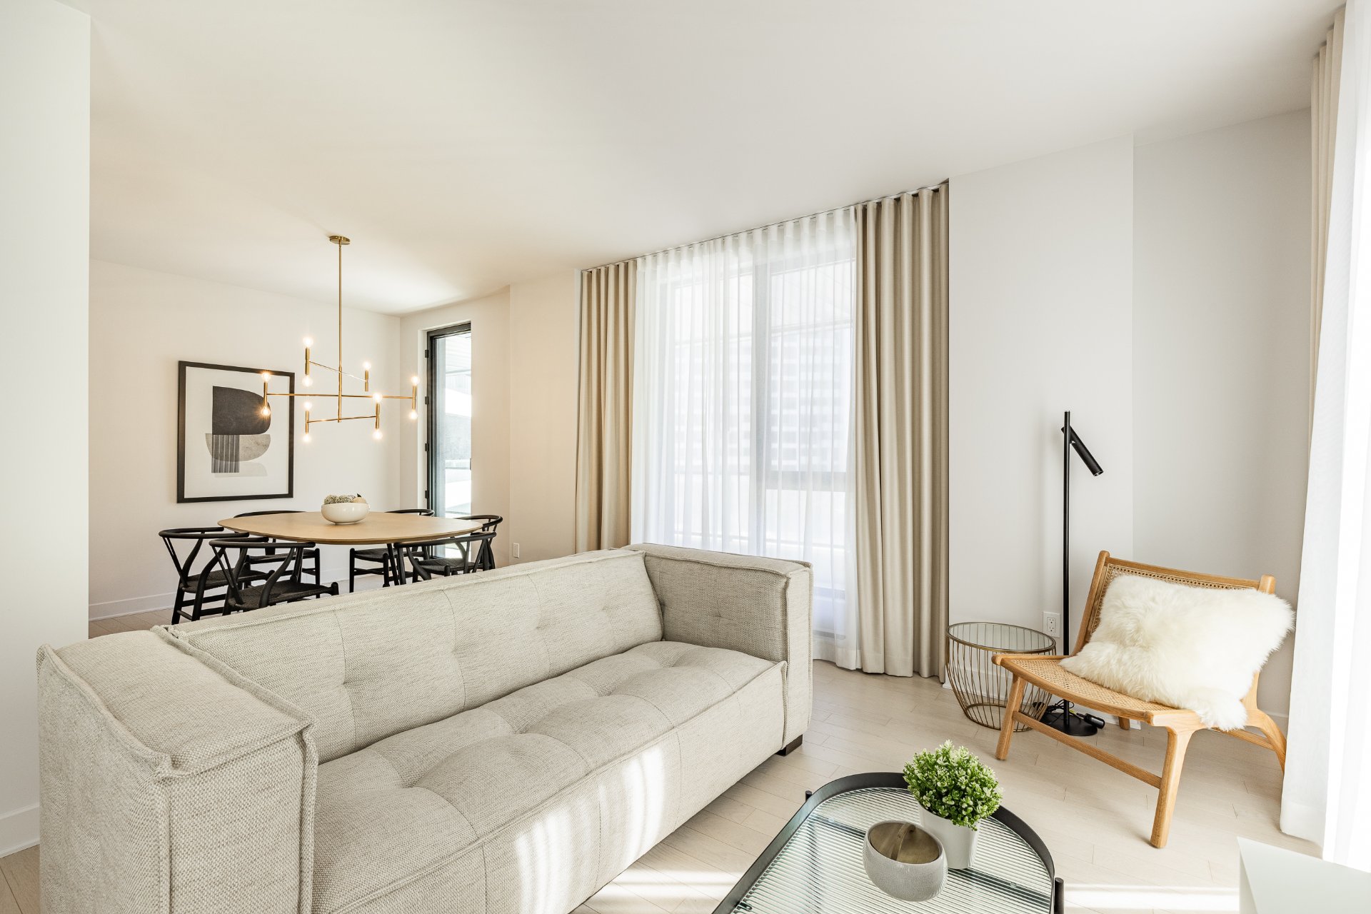
| Dining room |
11.2 x 10.0 P |
AU |
Wood |
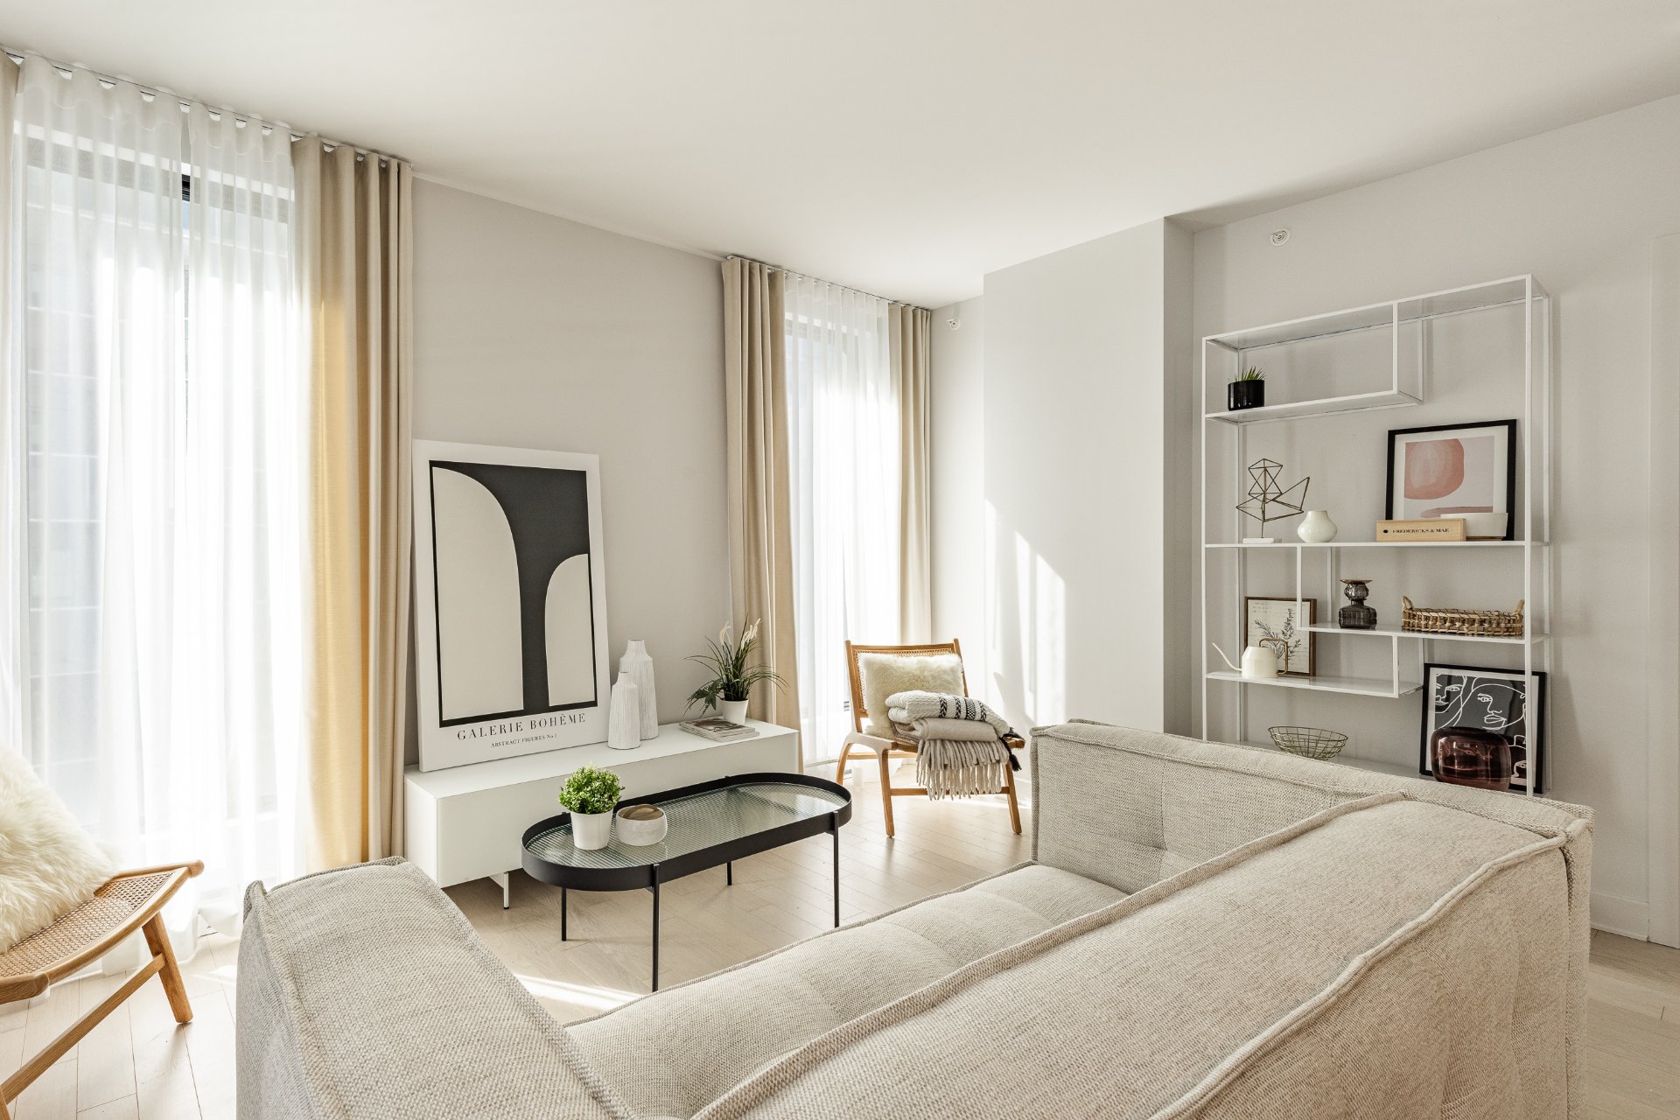
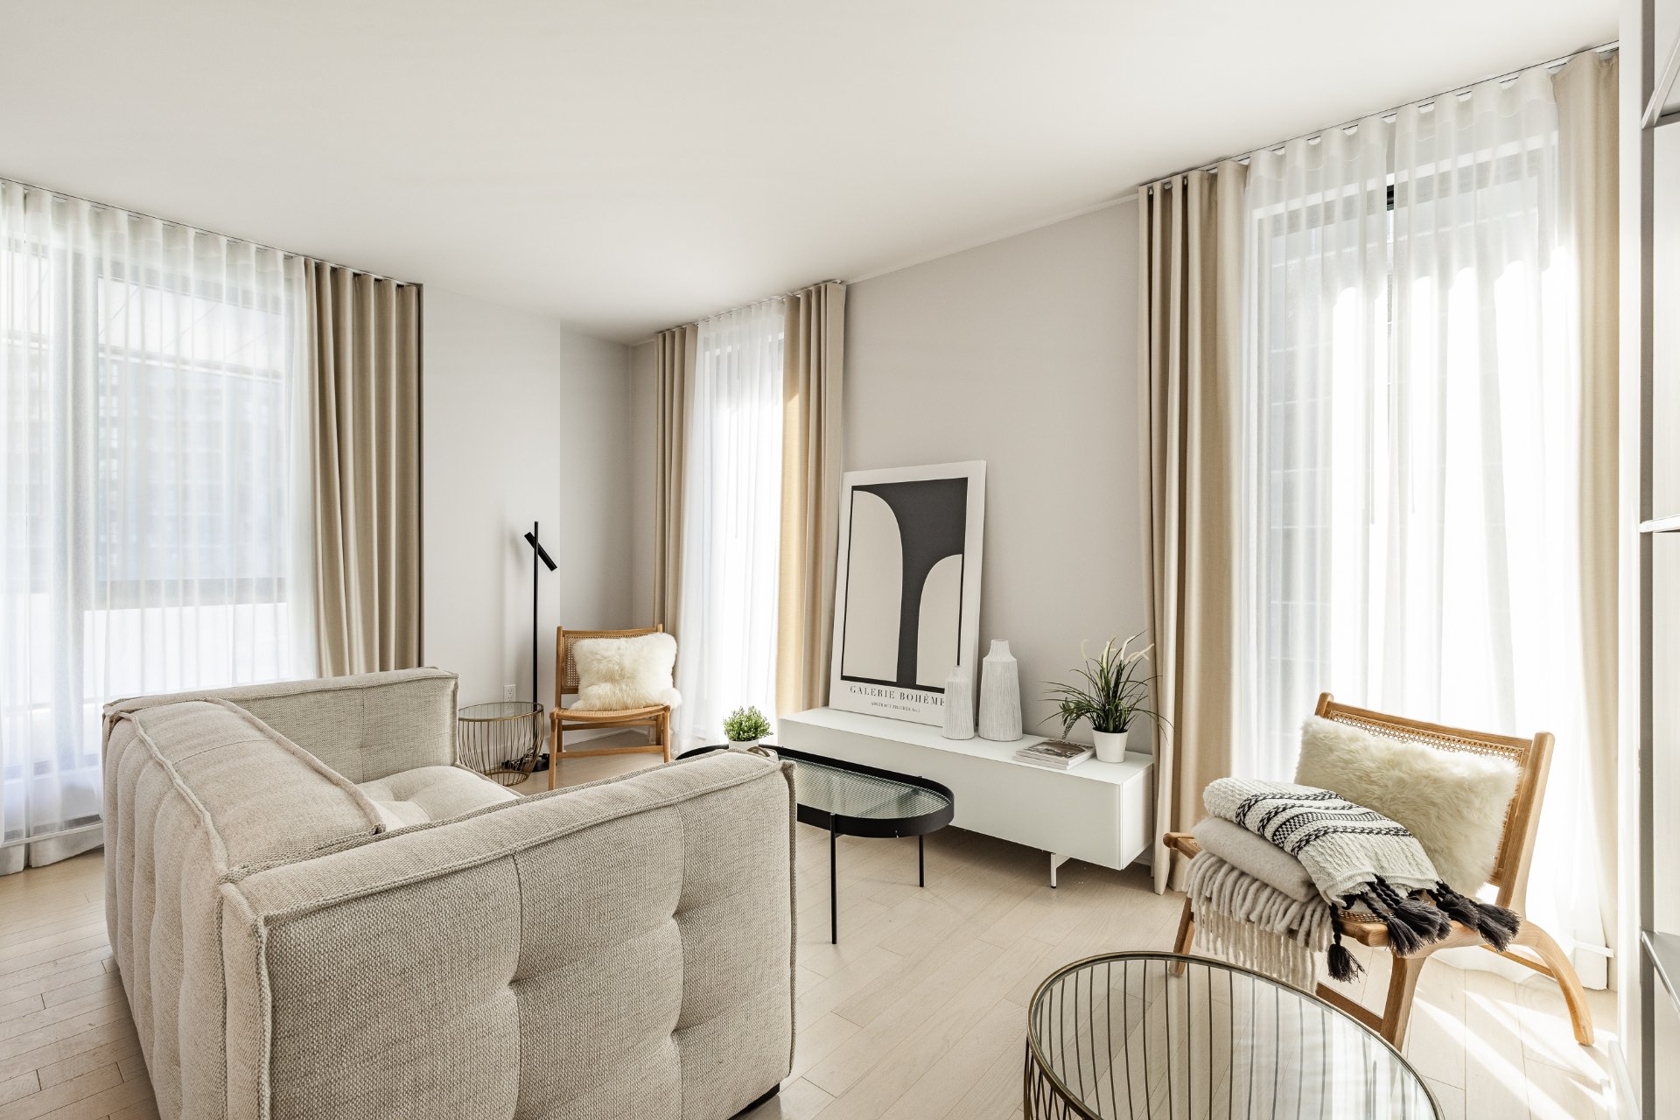
| Living room |
11.4 x 16.4 P |
AU |
Wood |
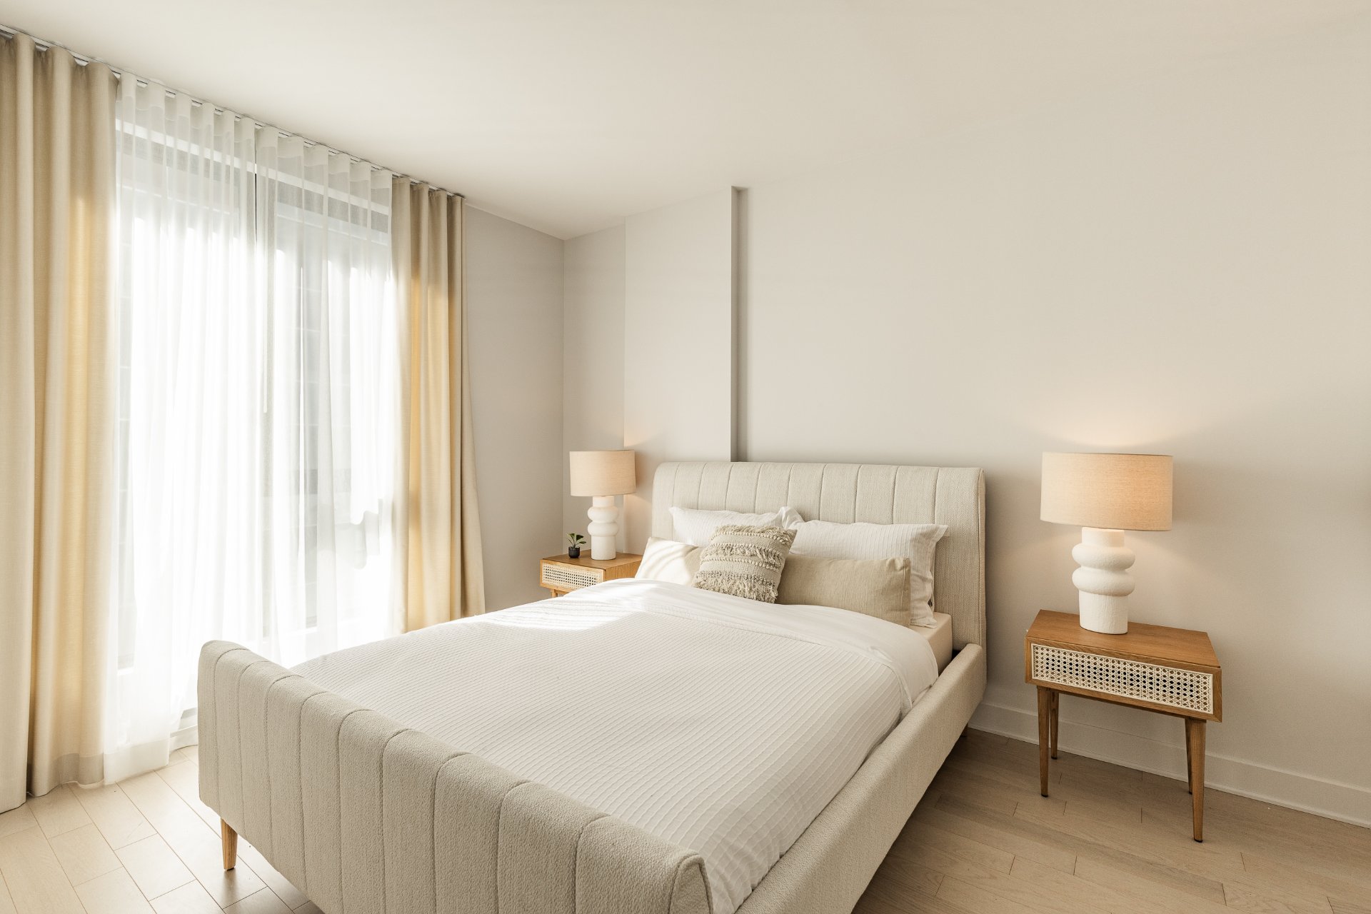
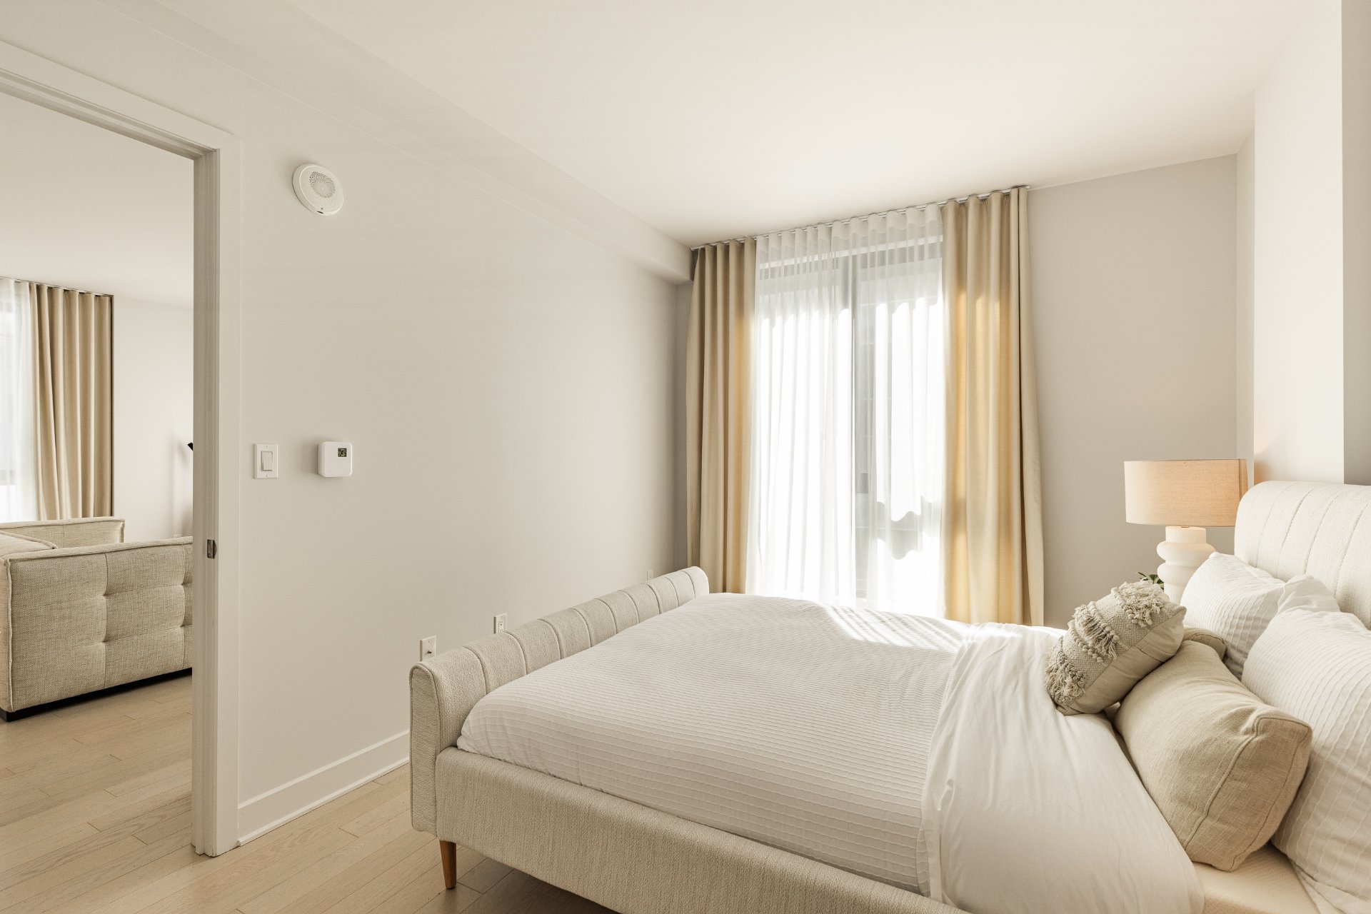
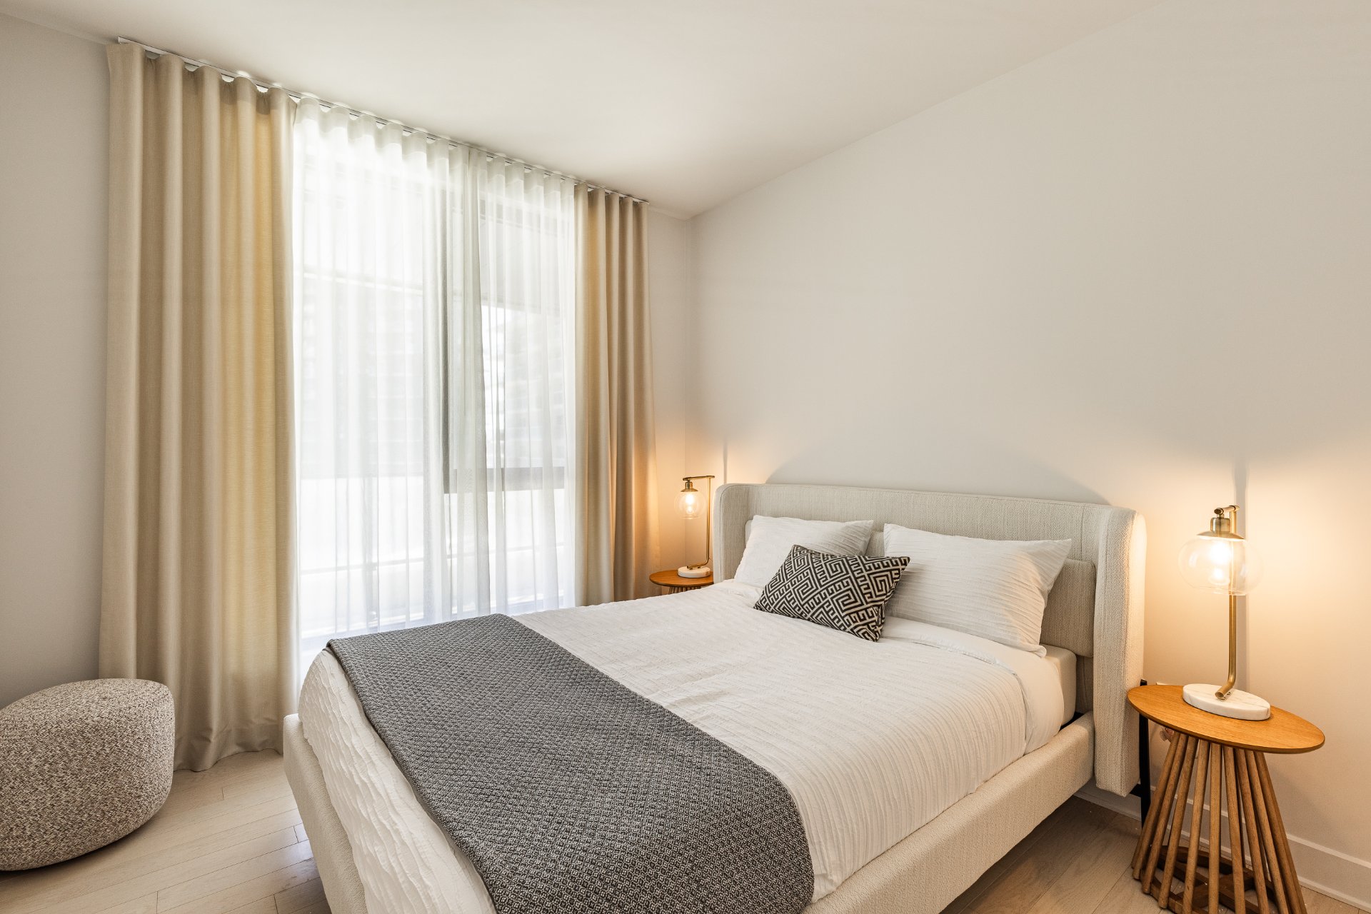
| Primary bedroom |
12.0 x 2.10 P |
AU |
Wood |
| Bedroom |
10.2 x 9.8 P |
AU |
Wood |
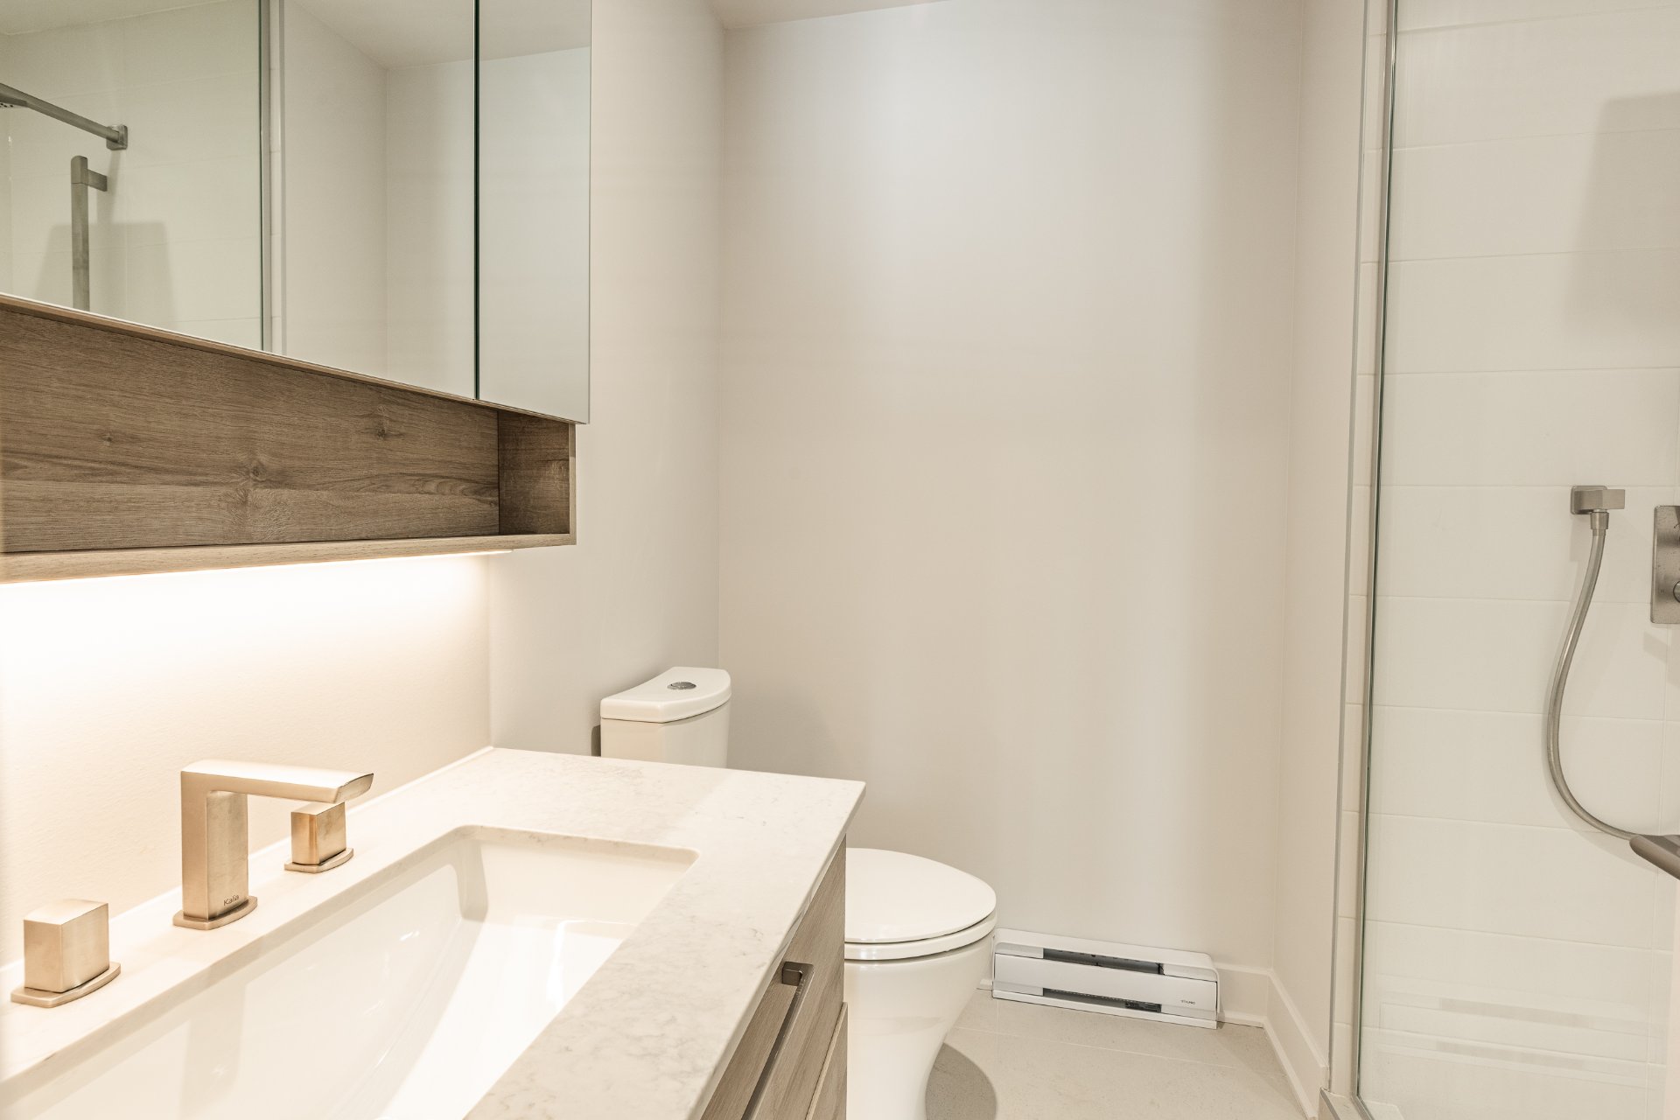
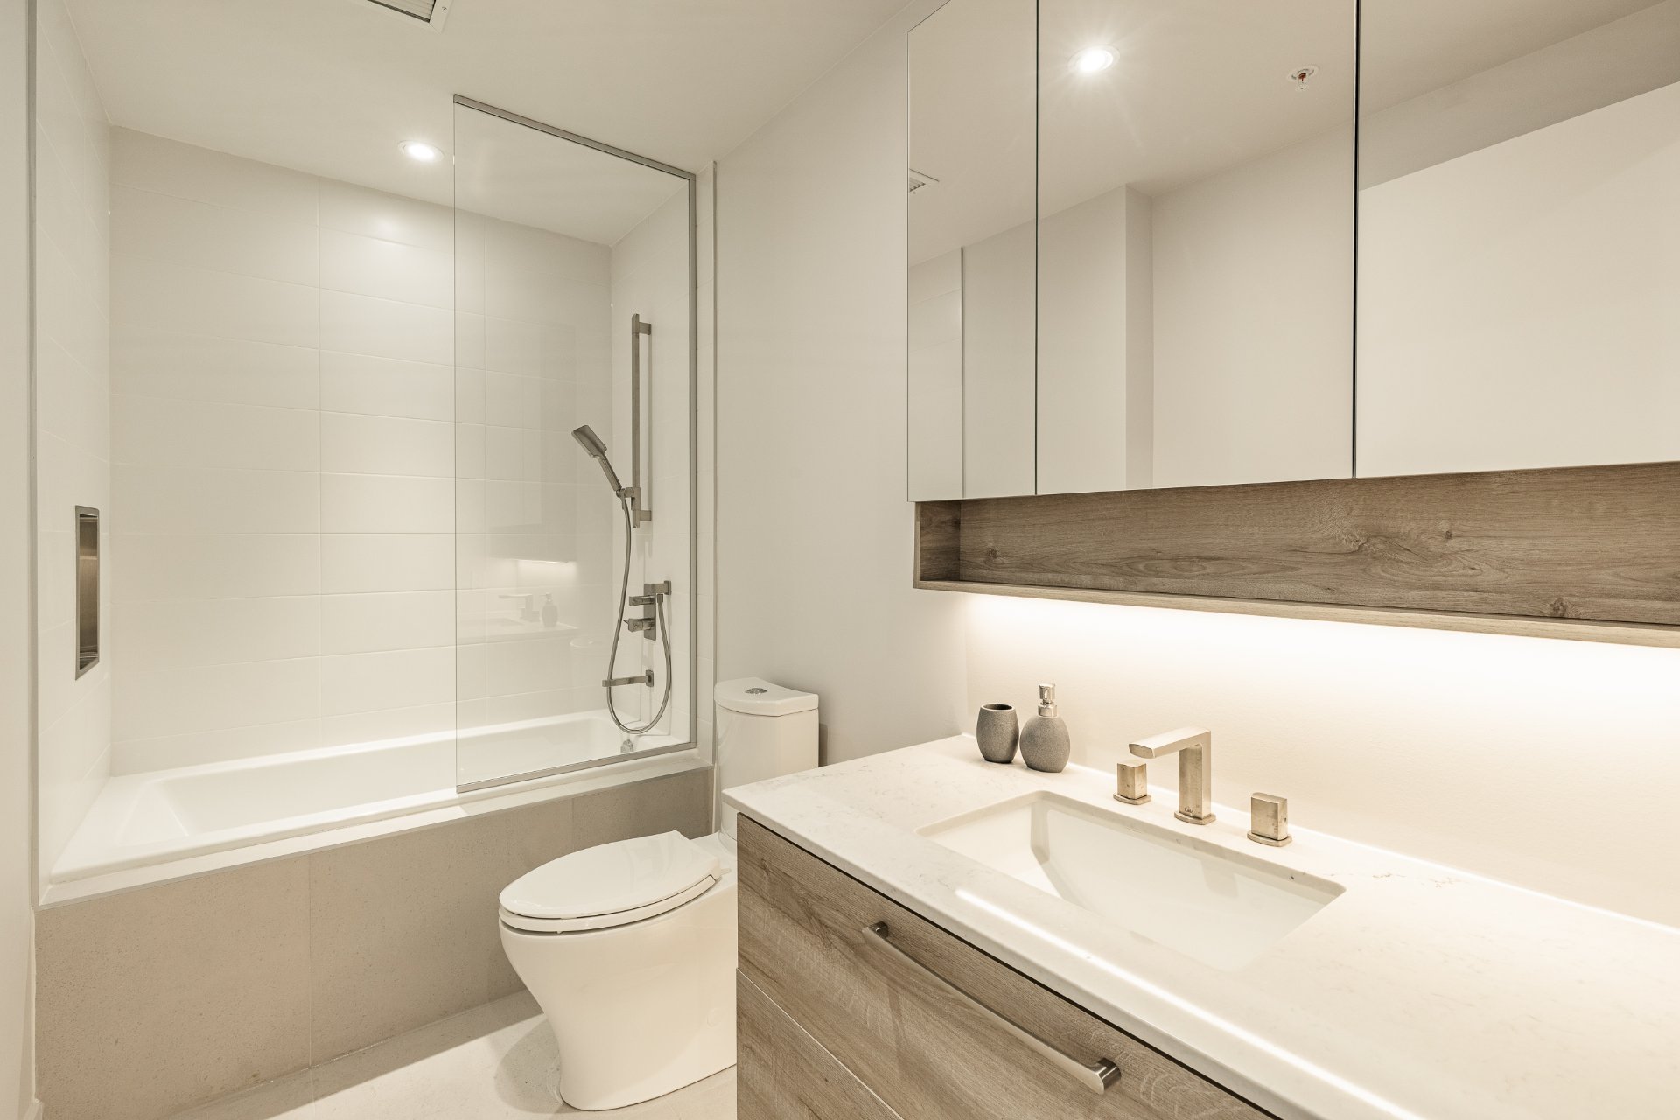
| Bathroom |
6.0 x 7.7 P |
AU |
Ceramic tiles |
| Bathroom |
10.0 x 5.0 P |
AU |
Ceramic tiles |
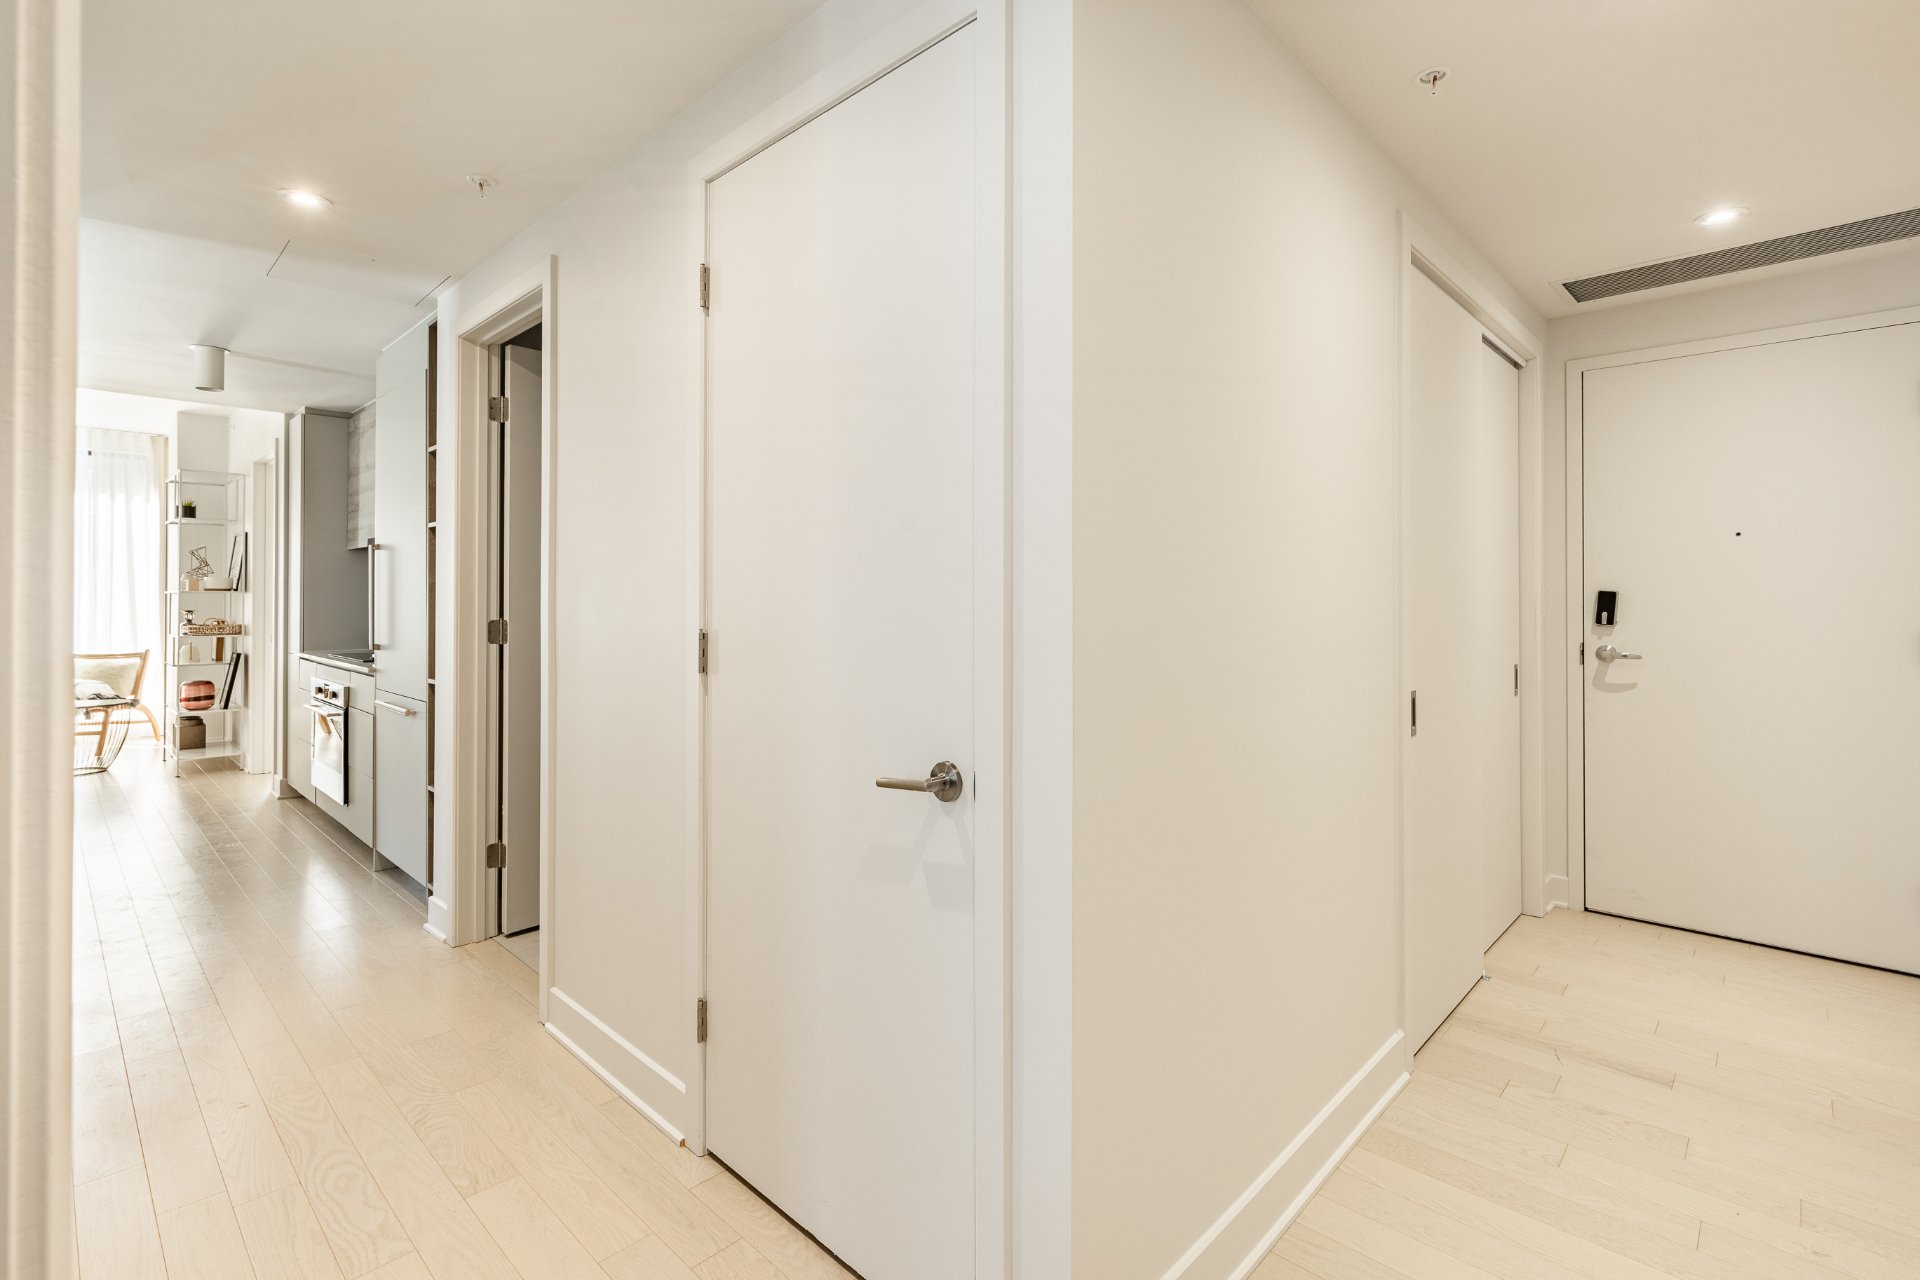
| Hallway |
3.10 x 13.9 P |
AU |
Wood |
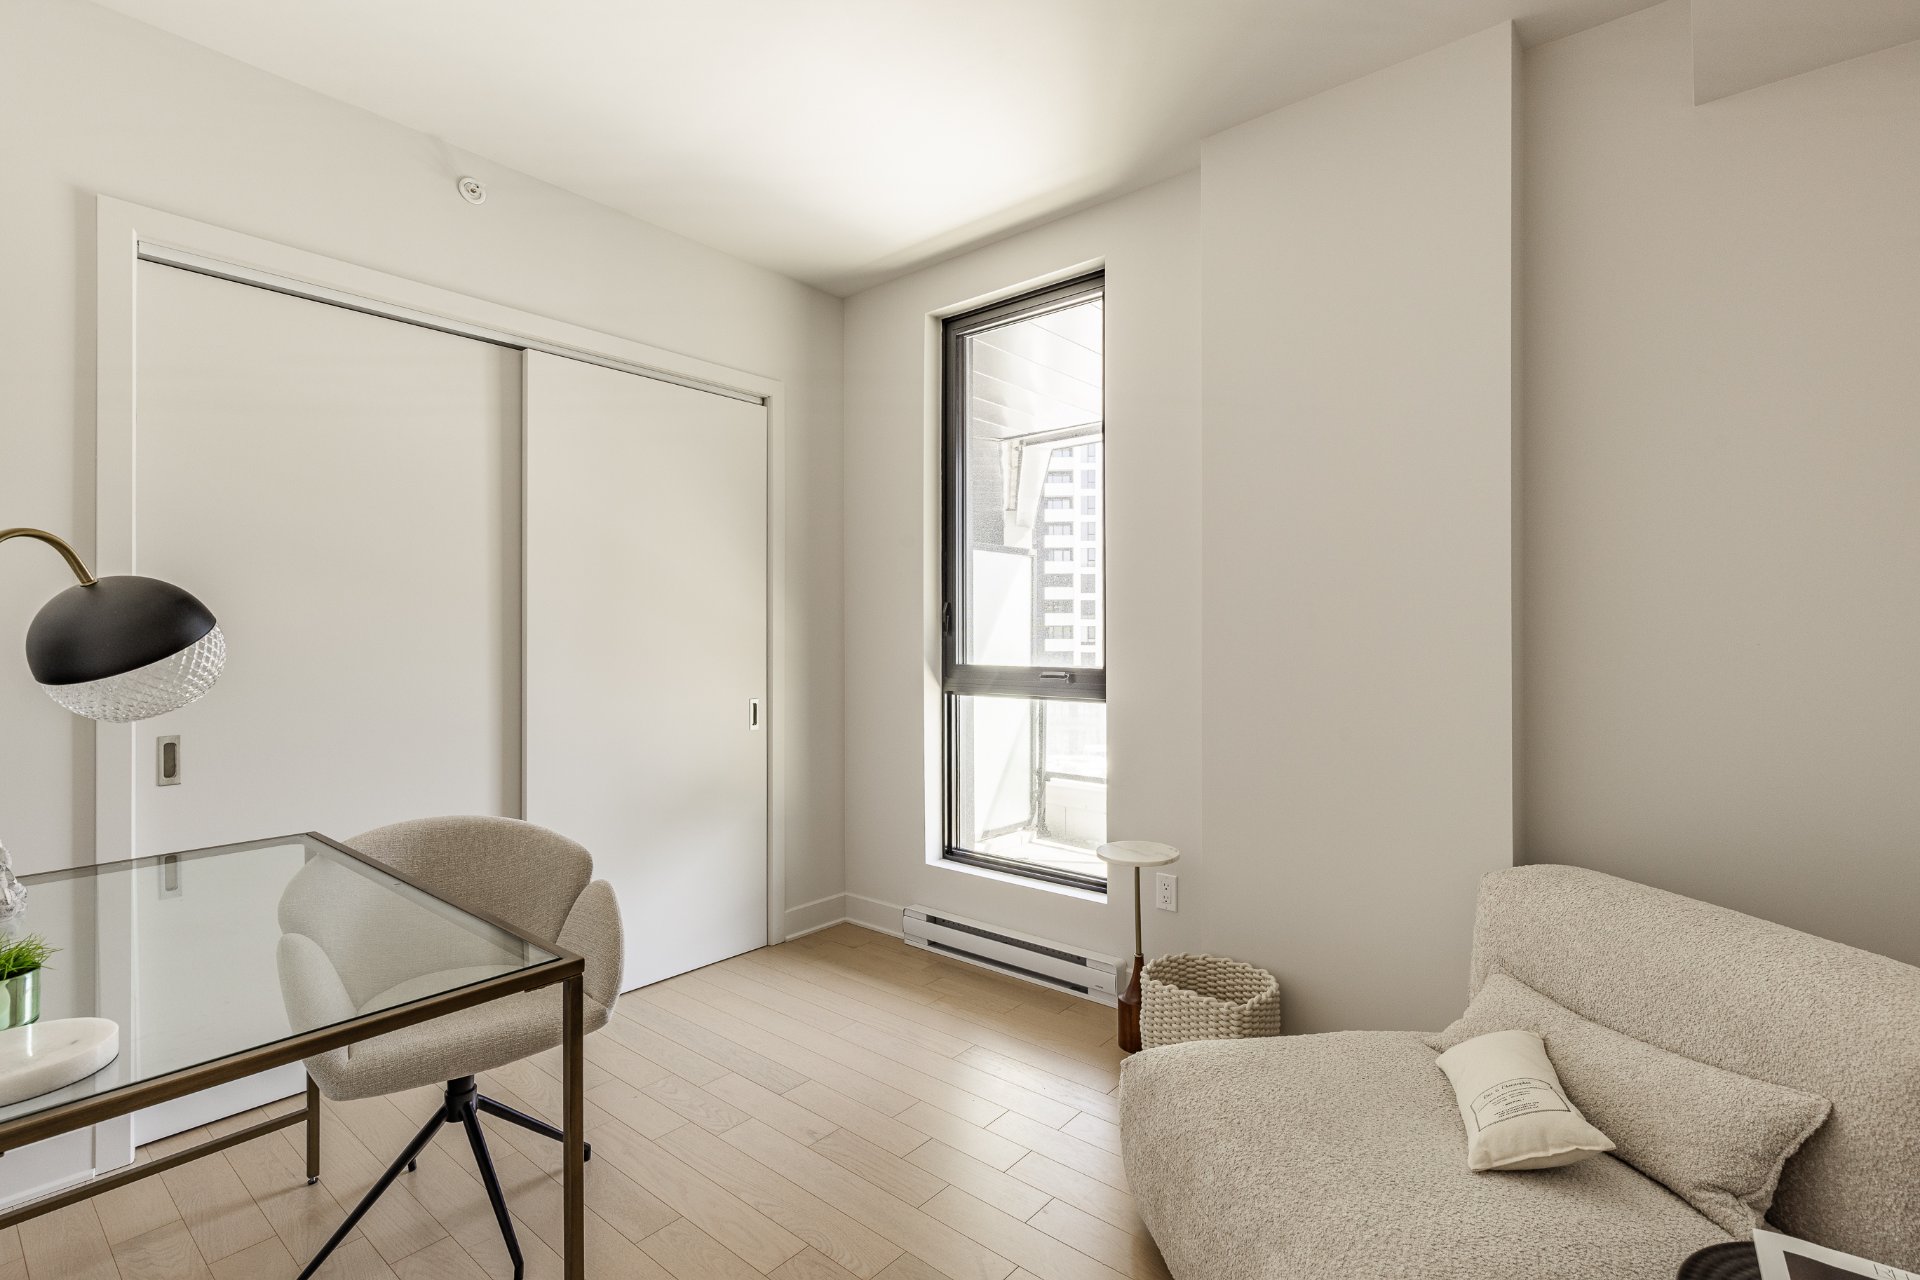
| Bedroom |
10.6 x 8.8 P |
AU |
Wood |
| Available services |
Bicycle storage area, Common areas, Exercise room, Garbage chute, Outdoor pool, Roof terrace |
| Proximity |
Cegep, Daycare centre, Elementary school, Golf, High school, Highway, Hospital, Park - green area, Public transport, Réseau Express Métropolitain (REM), University |
| Easy access |
Elevator |
| Pool |
Heated |
| Sewage system |
Municipal sewer |
| Water supply |
Municipality |
| Equipment available |
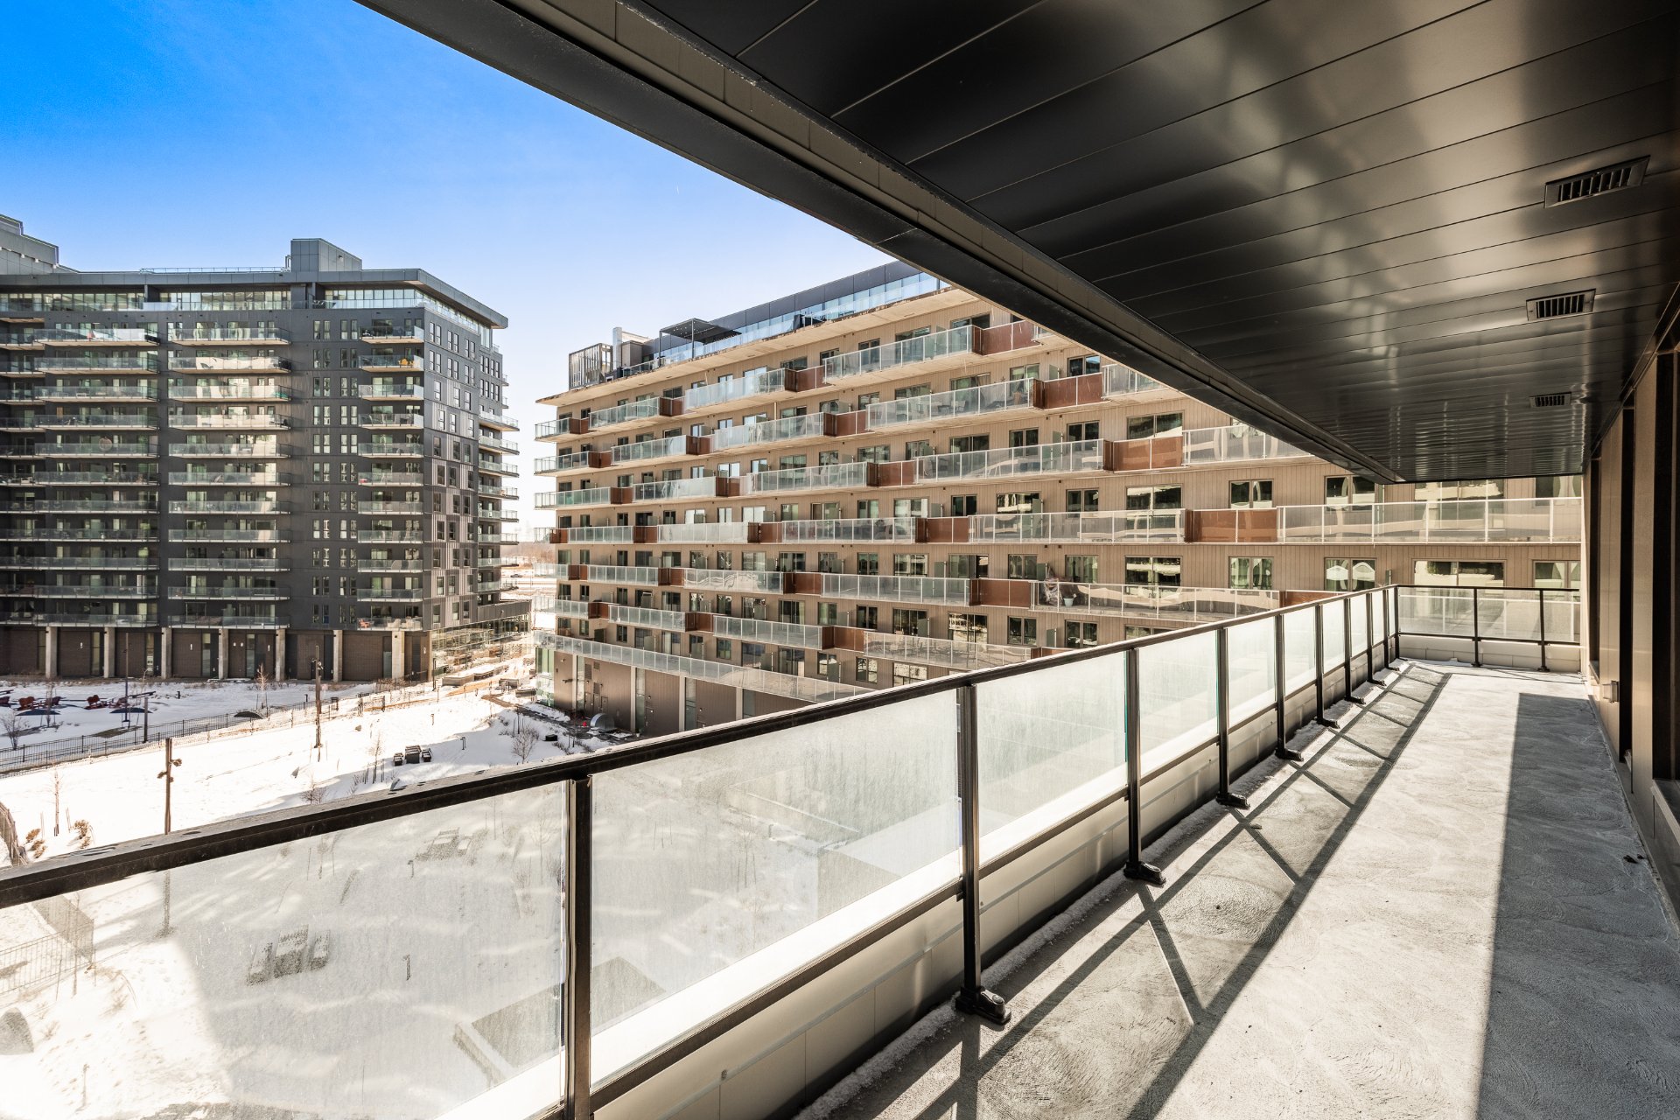
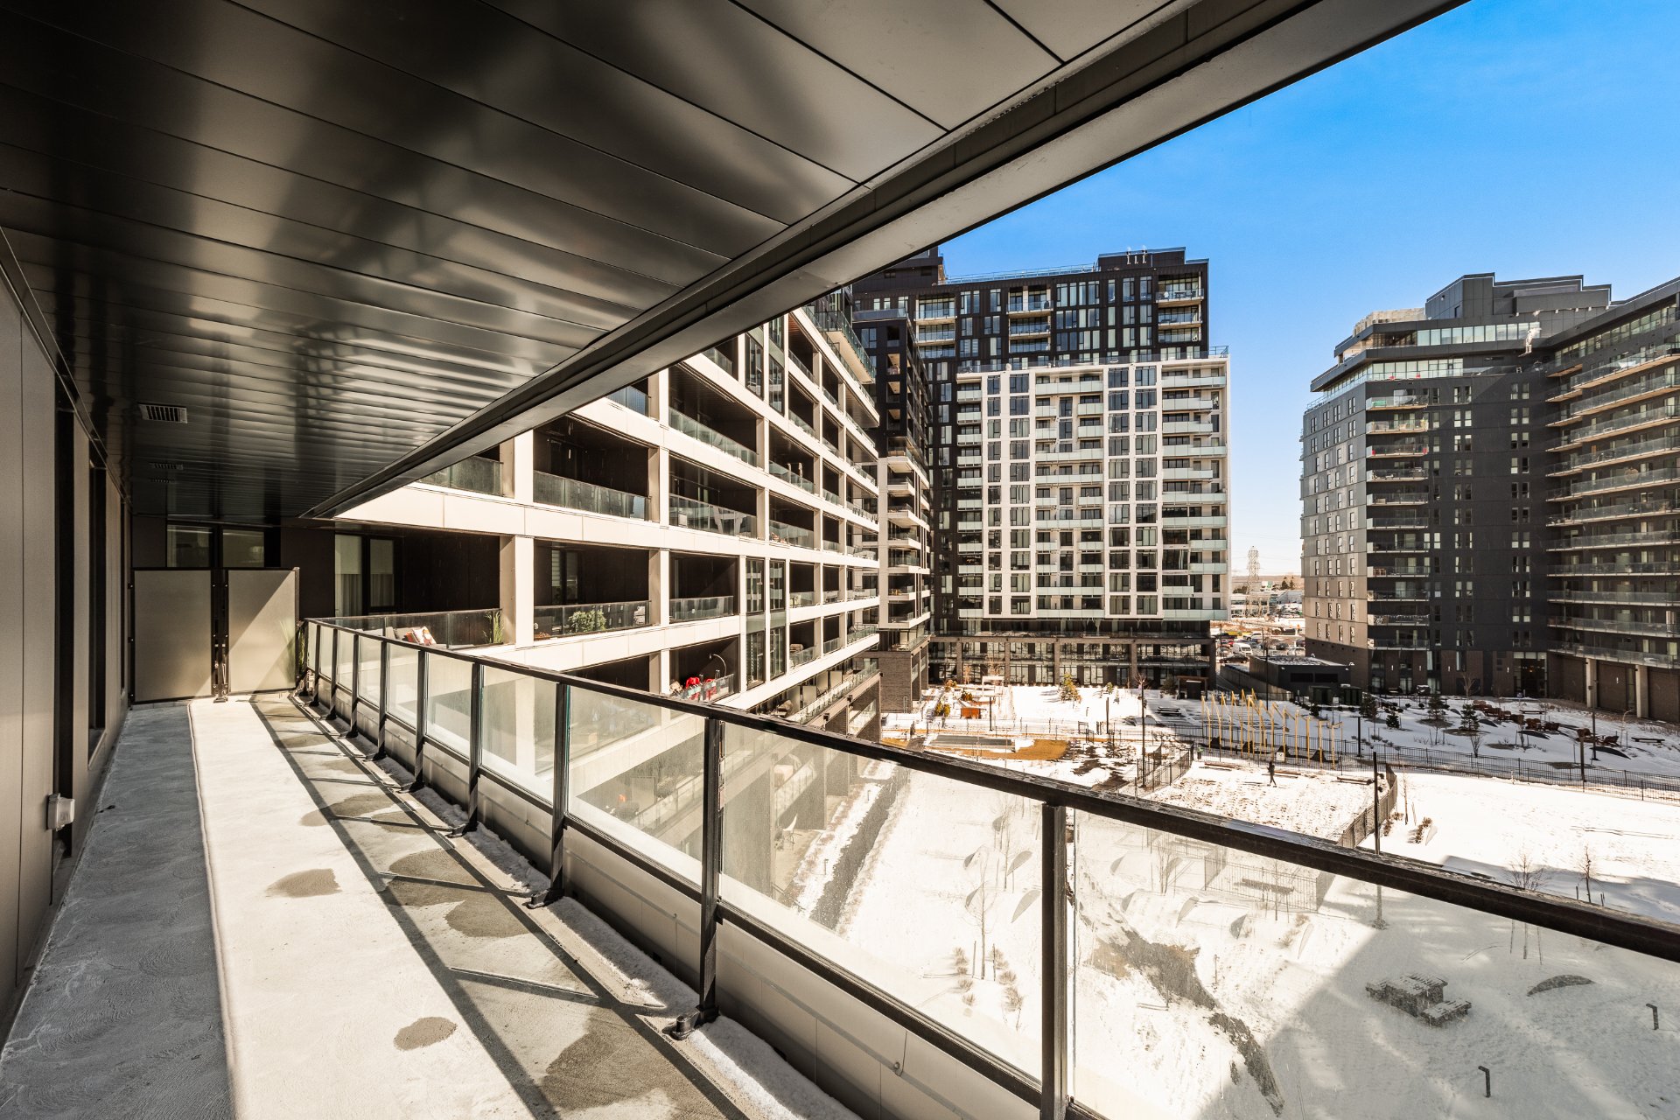
Partially furnished, Private balcony, Ventilation system |
| Restrictions/Permissions |
Pets allowed |
| Zoning |
Residential |
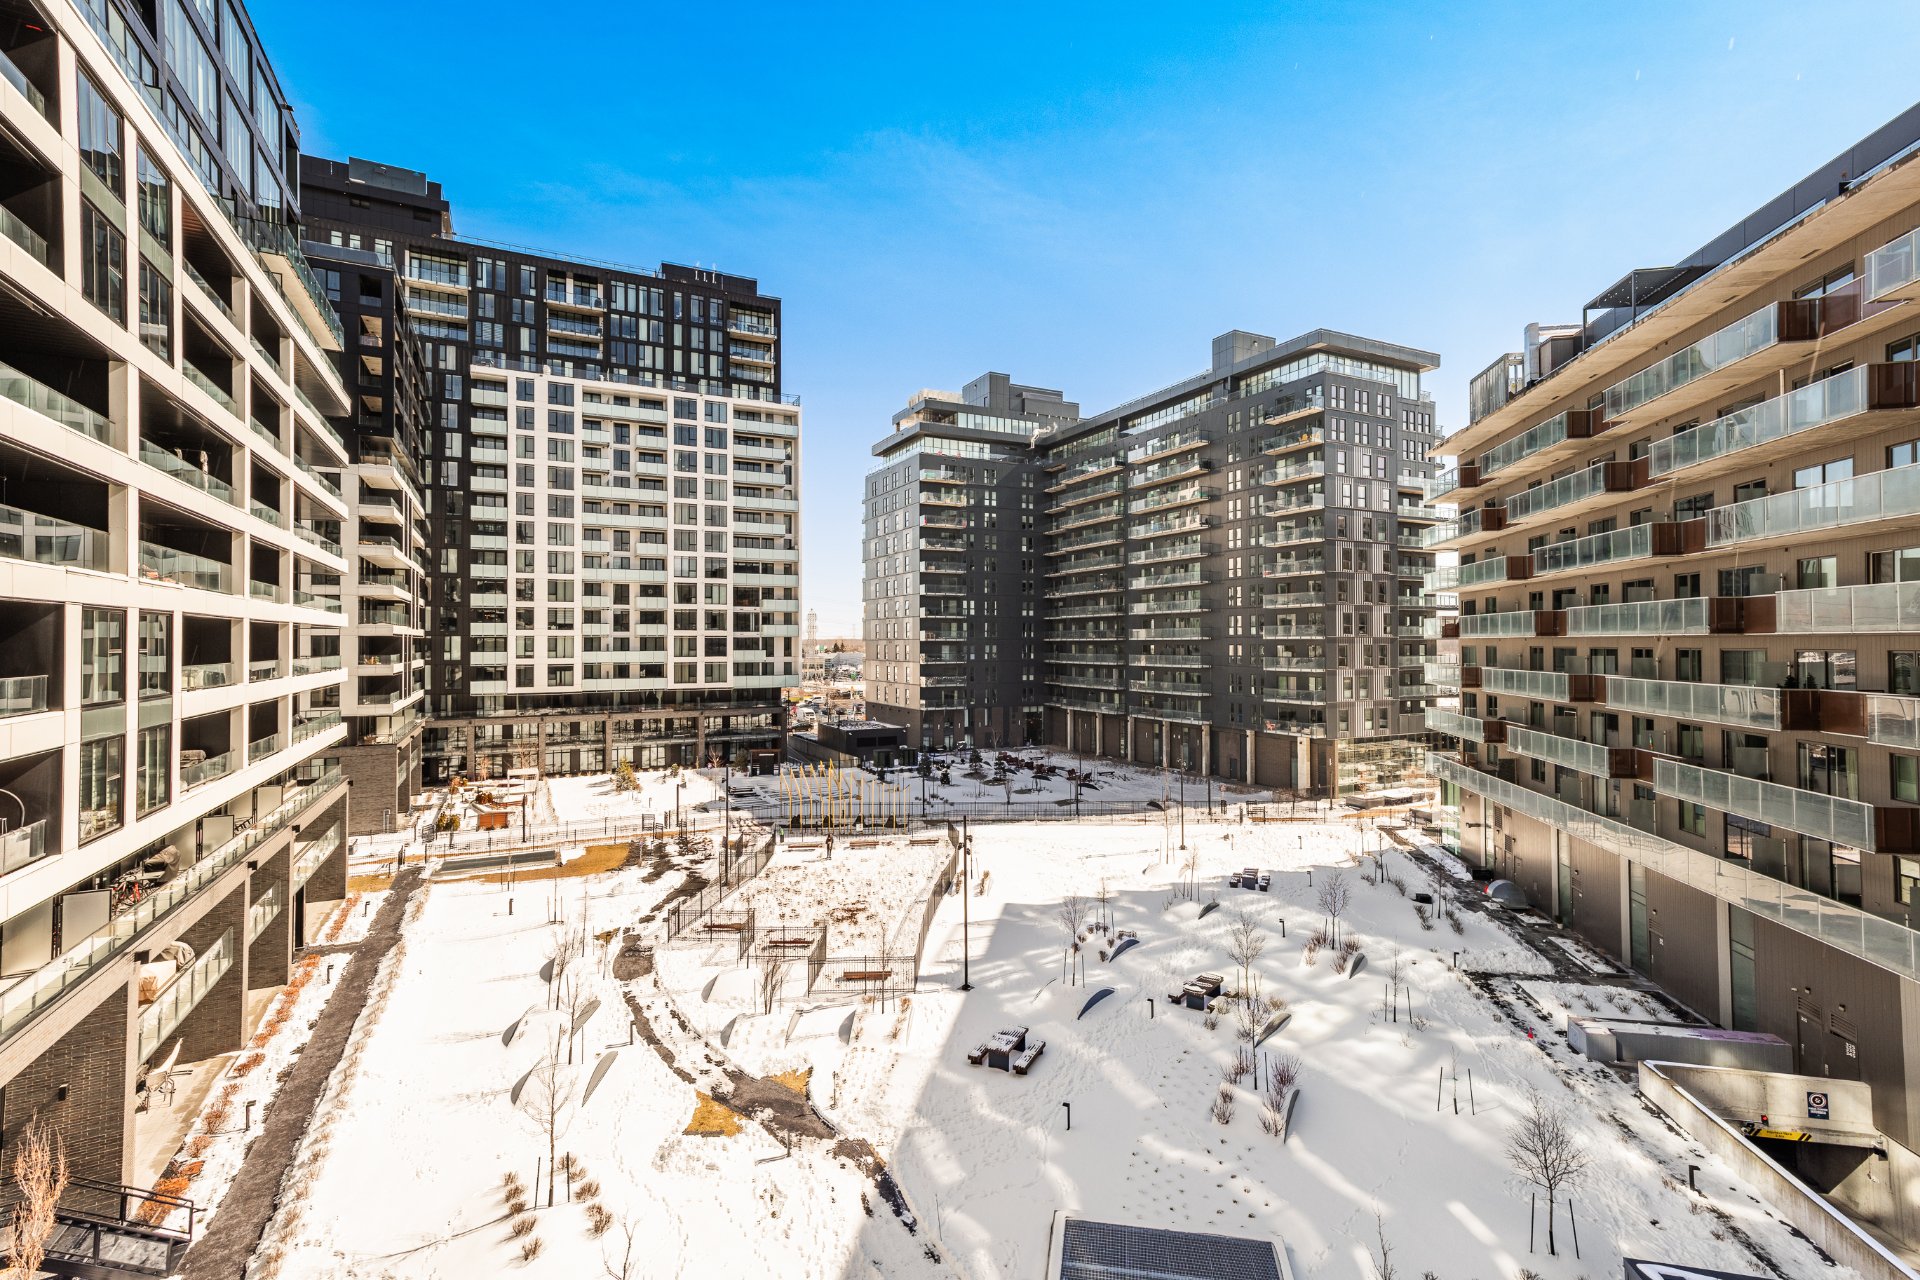
Welcome to the Tour Oria 1, stands out with its modern design and prime location in the heart of a vibrant neighborhood. Featuring bright units with generous windows, it offers a living environment that blends comfort and sophistication. Residents benefit from contemporary amenities, elevators, parking, and quick access to public transit, shops, and services. Ideal for professionals or investors, Tour Oria 1 is a sought-after address combining quality living with everyday convenience.
Inclusions : Refrigerator, stove, range hood, dishwasher, microwave
Exclusions : Storage space, parking, electric car terminal, washer, dryer, furniture and furnishings present in the condos, including those used for presentation purposes (model condo).